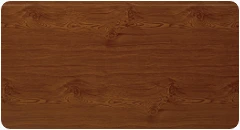
Solid Color / Smooth
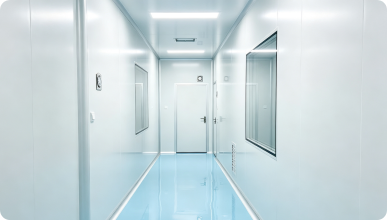
A clean, smooth surface with a solid color finish.


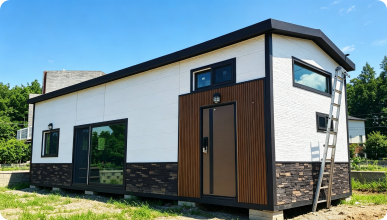
Wood-inspired exterior aesthetics through a flexible combination of solid colors, surface textures and formed profiles.
BFTPANEL Modern Metal Siding combines solid-color finishes, optional surface textures and multiple architectural profiles to create clean and structured exterior facades.
From smooth solid colors to defined grooves, corrugated surfaces and 3D profiles, different combinations can be selected according to the desired exterior appearance.
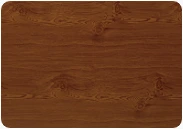
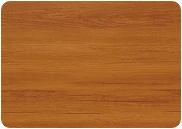
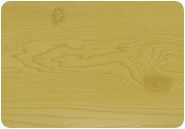
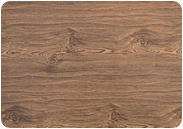
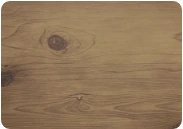
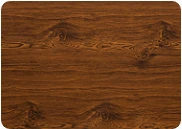
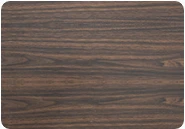
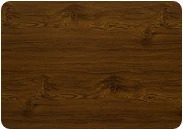
A range of solid color options is available to suit different architectural styles and project requirements.
A clean, smooth surface with a solid color finish.
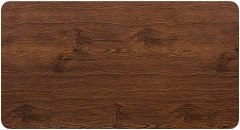
An oak-inspired embossed texture for a more natural look.
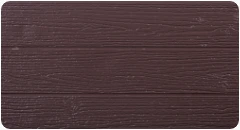
An embossed texture inspired by tree bark, suitable for specific design needs.
Looking for a different texture? Additional options may be available.
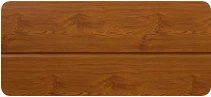
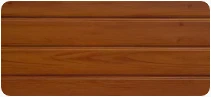
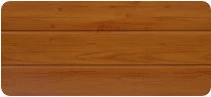
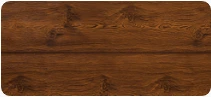
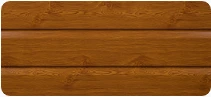
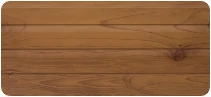
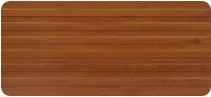
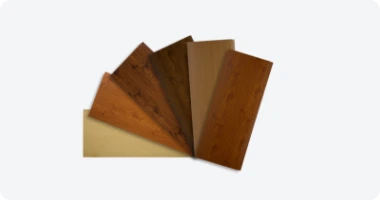
Available in solid colors
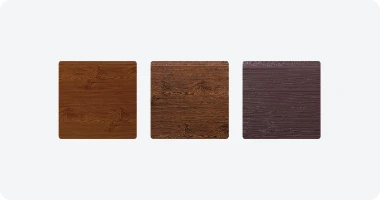
Smooth / Oak Texture / Bark Texture
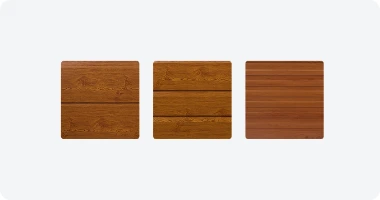
Straight / Slanted / 3D Profiles
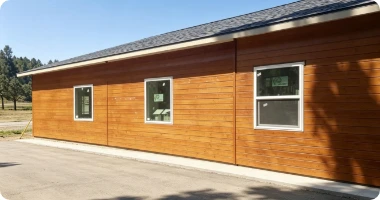
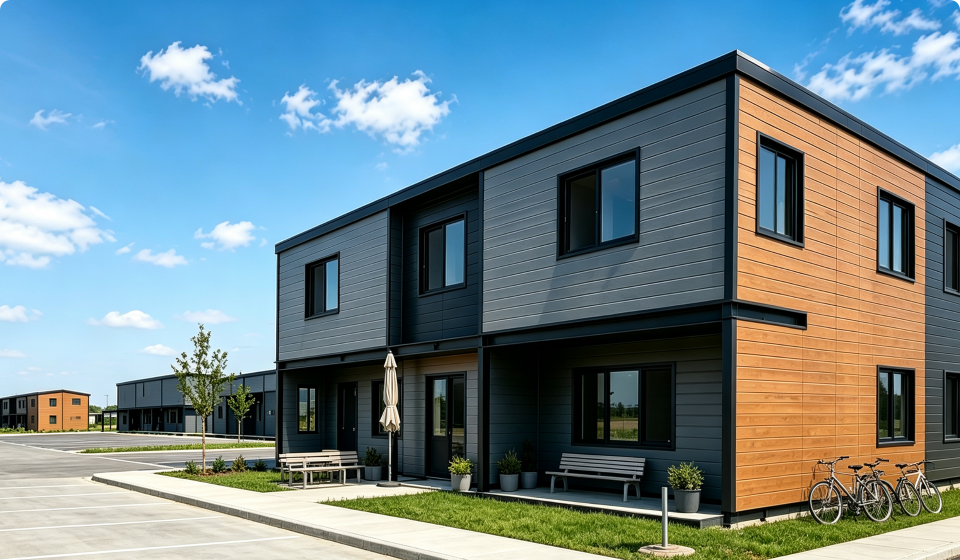
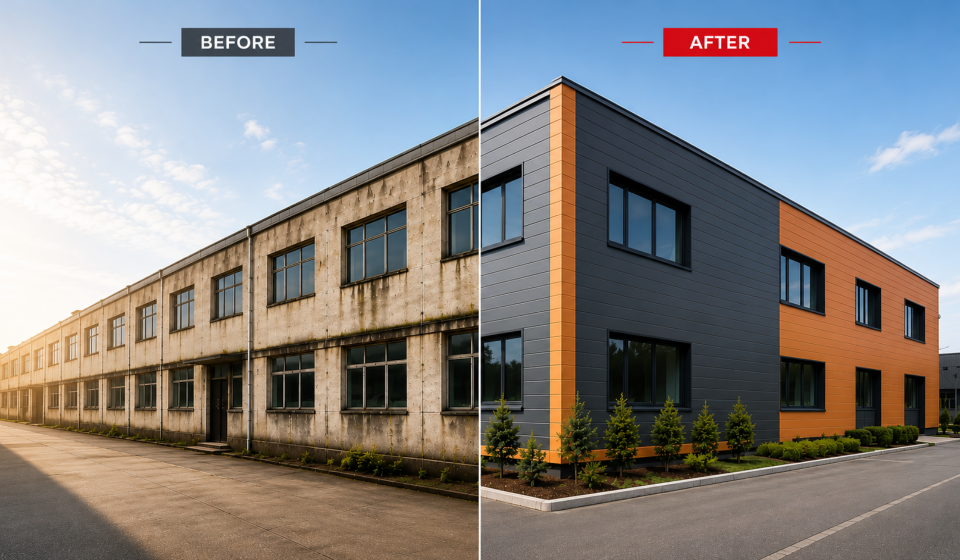
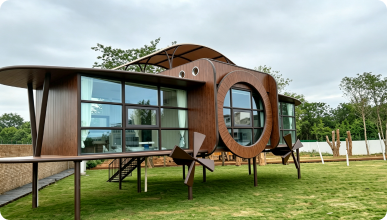
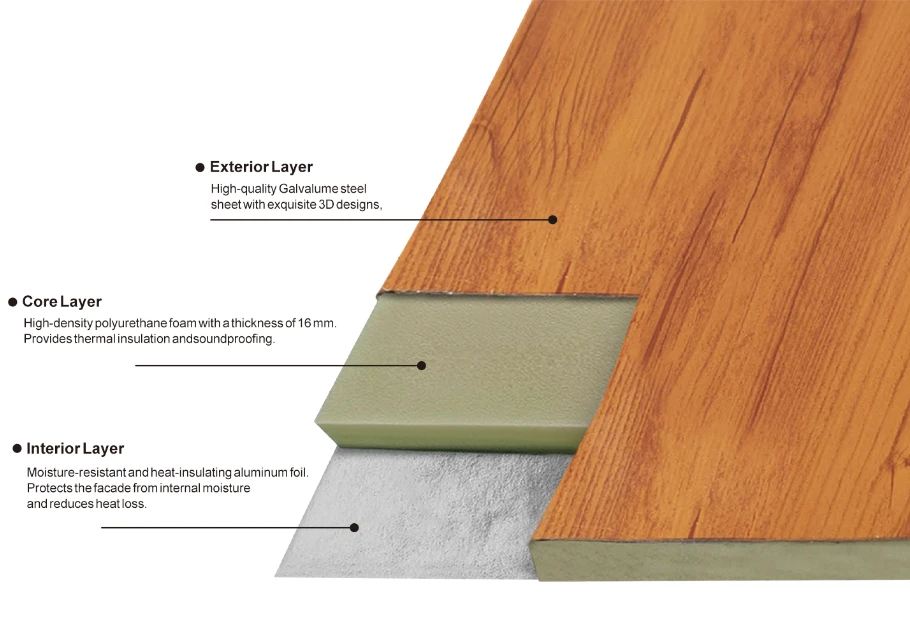
Wood-inspired aesthetics create a warmer exterior character.
Multiple colors and formed profiles provide different visual directions.
Different design options are built around the BFTPANEL Metal Siding system.
Application and performance are subject to the technical data of the parent product.
Wood-Look finishes are available within the BFTPANEL Metal Siding system.
For Complete Specifications, Technical Documents And Project Requirements, Visit The BFTPANEL Metal Siding Product Page.
View Technical Information| Panel Thickness | Technical Data |
|---|---|
| Base Metal Thickness | Technical Data |
| PU Core Density | 38–42 kg/m³ |
| Surface | Pre-Coated Galvalume |
| Installation | Lightweight / Easy Installation |
| Application | Exterior Wall Applications |
BFTPANEL offers a range of solid-color finishes. Available colors may vary according to current production options and project requirements.
For wood-effect finishes, explore the Wood-Look Metal Siding collection.
Smooth, Oak Texture, Bark Texture and Stucco Texture are illustrated in the design options.
Straight groove, slanted groove and 3D profiles are shown. Confirm current options with the team.
Share your preferred color reference for review of available customization options.
Profile and configuration customization is reviewed against project requirements.
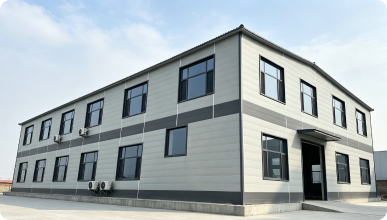
A white corrugated facade is illustrated. Contact the team for the applicable profile specification.


Need a different color, texture or profile? Tell us what you are looking for and our team can check the available options for your project.
Get professional support and panel solutions for your next building project.